.png)


REAR KITCHEN EXTENSION IN ASHTEAD


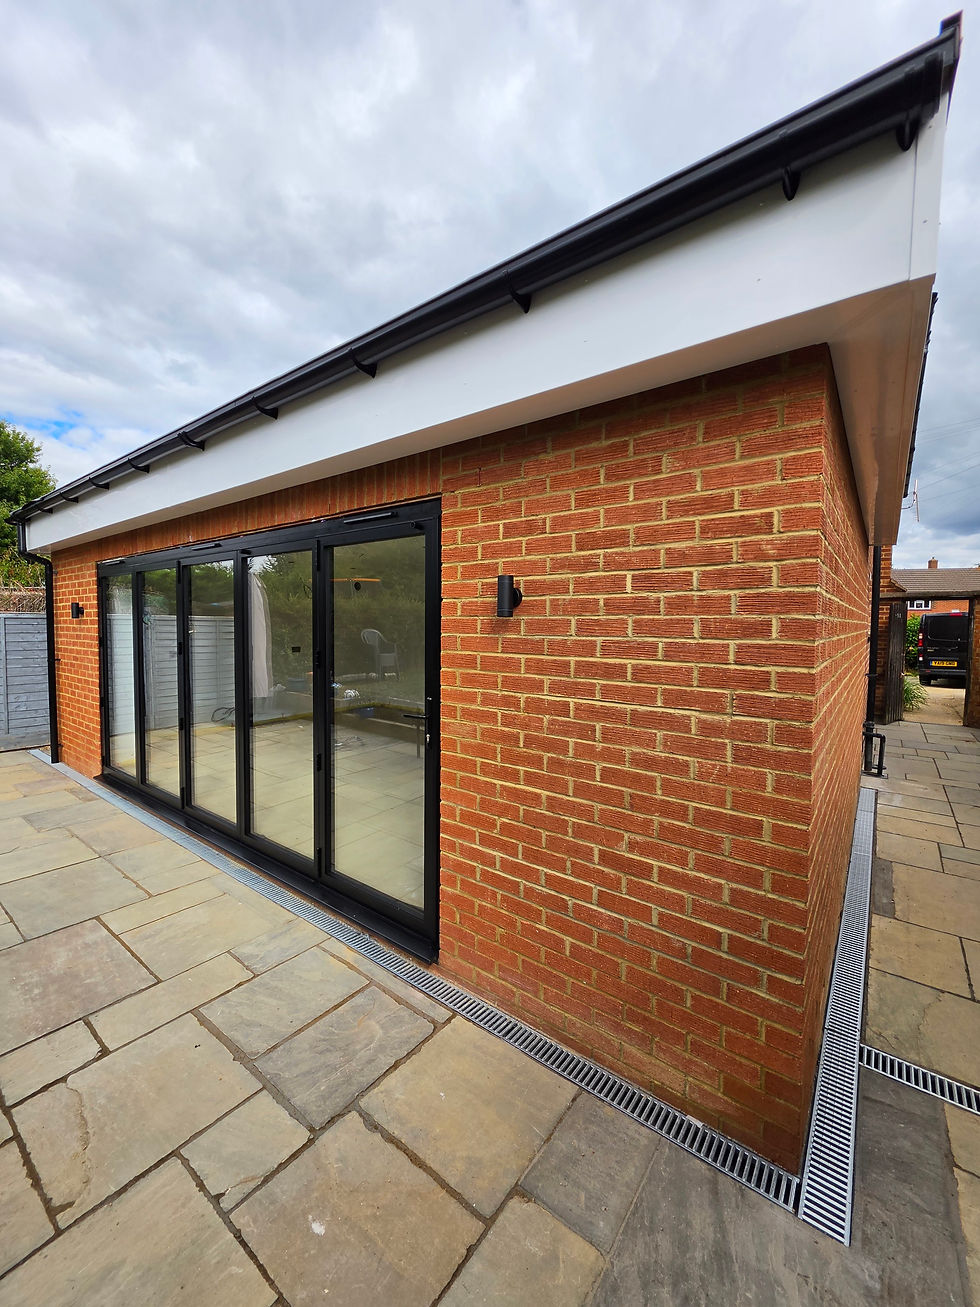
Open Plan Kitchen Extension in Ashstead
The existing conservatory was removed to make way for a new open-plan kitchen extension in Ashtead, creating a bright and spacious living area designed around modern family life.
The new extension incorporates underfloor heating, adding comfort and warmth throughout the space while complementing the contemporary kitchen and open-plan layout.
As part of the renovation, the existing kitchen was completely removed and remodelled to make better use of the available space. This allowed us to create a separate utility room and shower room, adding valuable practicality to the ground floor.
The result is a beautifully transformed Ashtead home with a spacious new kitchen and living area, improved functionality and a layout that makes much better use of the existing property.